
Open House Sat, Sep 26th 02:00 PM - 04:00 PM
Address
122 Chanticleer Court, Charlotte, NC
Price
$ 439,900
Property Attributes
- ID#4426599
- TypeSingle Family
- Listing Status Active
- CountyMECKLENBURG
- CityCharlotte
- AreaMecklenburg County
- NeighborhoodCoulwood Hills
- Zip28214
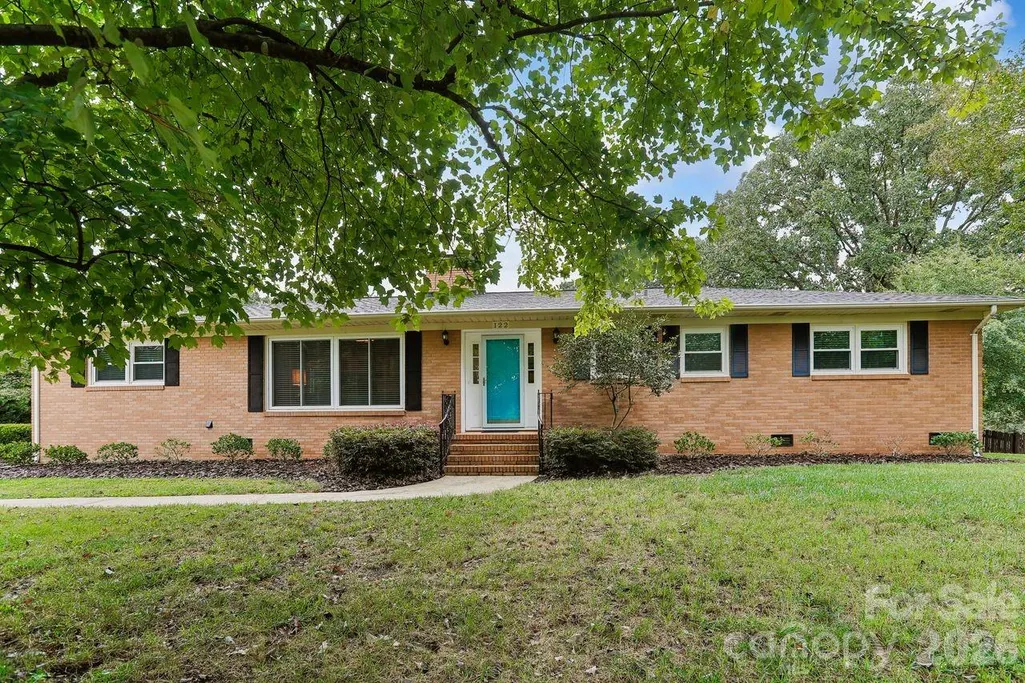
- StyleRanch
- Year Built1968
- Price$ 439,900
- Bedrooms3
- Full Bathrooms2
- Half Bathrooms0
- Sqr Footage1566
- Lot Size0.493 Acres
Data Source:
Canopy MLS
Property Description
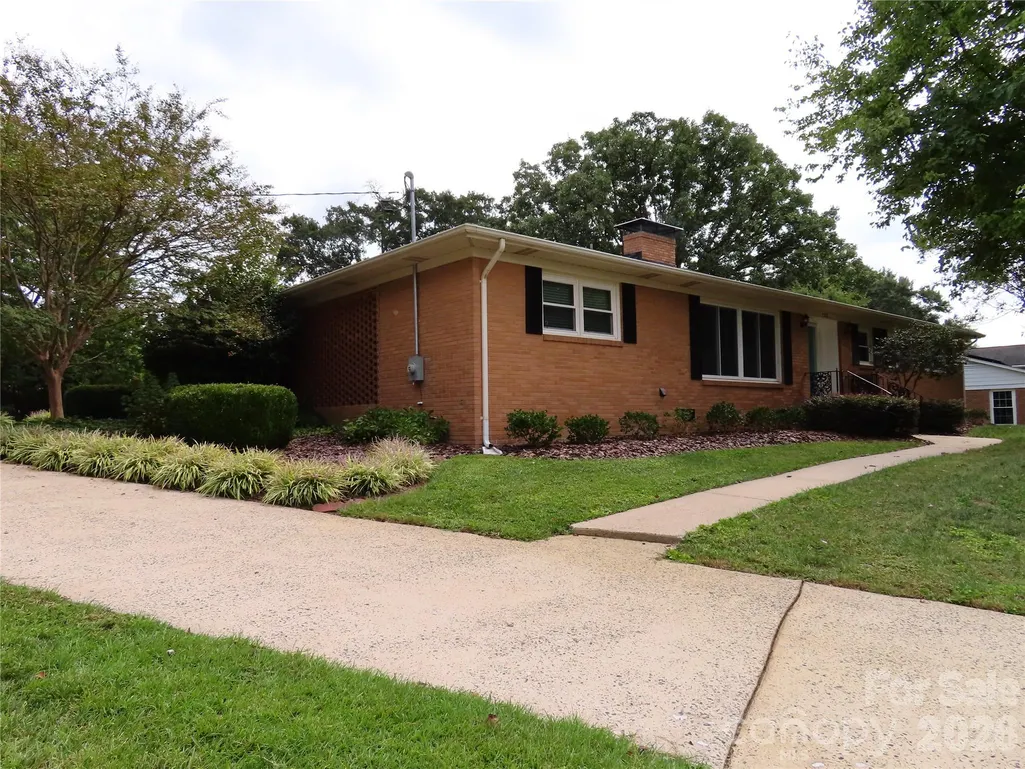
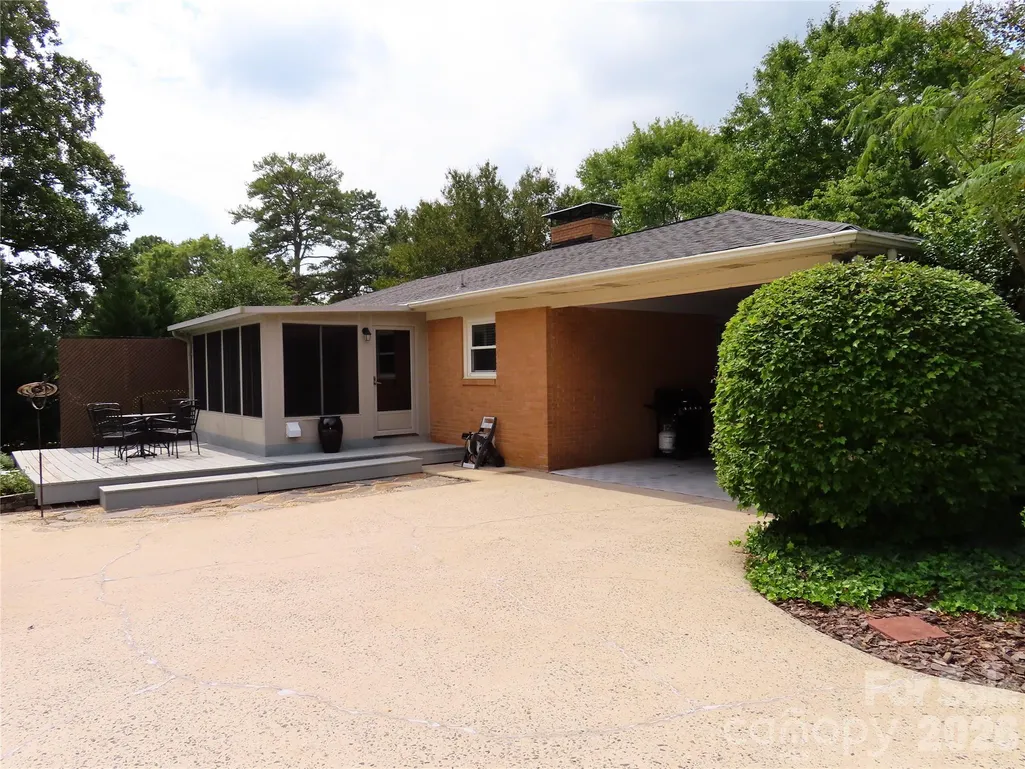
Welcome home to 122 Chanticleer Court. Tucked away on a quiet cul-de-sac, this warm and inviting three bedroom, two bath home offers character, comfortable living spaces, and thoughtful updates throughout. Located in the well established Coulwood community with convenient access to Uptown Charlotte’s dining, entertainment, and cultural attractions, and just a 10 minute drive to the U.S. National Whitewater Center, a popular outdoor destination offering trails, paddling, rafting, climbing, concerts and seasonal events. As you step inside 122 Chanticleer Court, you are greeted with beautiful hardwood floors throughout, with newer flooring in the kitchen and dining room, and original hardwoods in the rest of the home that have been lovingly refinished. The spacious, easy-flowing layout is ideal for entertaining or relaxing, while abundant natural light creates a bright and airy atmosphere throughout. Each bedroom has ample space for comfort. The updated primary bath features a tiled shower, custom vanity with vessel sink, and improvements to the flooring, plumbing, and fixtures. Two fireplace openings add warmth and charm to the dining area and the living space, with ventless gas logs on one side and the option to convert the opposite side to gas logs as well. A spacious enclosed sunroom provides the perfect place to enjoy morning coffee, curl up with a good book, entertain friends, or simply relax while overlooking the backyard, perfect for entertaining and designed for a natural sense of privacy. Step outside to an expanded rear deck surrounded by established Leyland cypress trees, creating a private setting for outdoor dining, gardening, or quiet evenings at home. Refreshed front landscaping, storm doors, and chimney improvements add even more value. Additional improvements include vinyl windows throughout, replaced interior doors, added attic and crawlspace insulation, an upgraded electrical panel, and replaced horizontal cast-iron drain lines—leaving many of the home’s major updates already taken care of. As a bonus, while there is no HOA there is a community pool! With its peaceful cul-de-sac setting, welcoming spaces, charming details, and meaningful updates, this is a home designed for comfortable everyday living and ready to welcome its next new owner so come in and get to know Coulwood.org
| Elementary School | Middle School | High School |
|---|---|---|
| Paw Creek Elementary School | Coulwood STEM Academy Middle School | West Mecklenburg High School |
| Price History | |
|---|---|
| 9/22/2026 | Listed $439,900 |
General Features
| Living Area | 1566 |
|---|---|
| Sewer | Public Sewer |
| Heating | Central |
| Cooling | Central Air |
| Utilities | Cable Available |
| Roof | Architectural Shingle |
| Appliances | Dishwasher,Disposal,Electric Oven |
| Patio/Porch Features | Enclosed,Rear Porch |
| Architectural Style | Ranch |
| Construction Materials | Brick Full |
| Year Built | 1968 |
| Levels | One |
| Property Subtype | Single Family Residence |
| Parcel Number | 031-261-07 |
| County | Mecklenburg |
| New Construction | No |
| Property Type | Residential |
| HOA | No |
| Subdivision Name | Coulwood Hills |
| Garage Y/N | No |
| Full Baths | 2 |
| High School | West Mecklenburg |
| City | Charlotte |
| Senior Community Y/N | No |
| Open Parking Spaces | 2 |
| Lot Size Units | Acres |
| Carport Spaces | 1 |
| Carport Y/N | Yes |
| Elementary School | Paw Creek |
| Middle/Junior High School | Coulwood STEM Academy |
| Additional Parcels Y/N | No |
| Standard Status | Active |
| CAR_HOASubjectTo | None |
| Construction Type | Site Built |
| Tax Assessed Value | 309200 |
| Listing Terms | Cash,Conventional,FHA,VA Loan |
Interior Features
| Fireplace Features | Den |
|---|---|
| Basement (Y/N) | No |
| Window Features | Insulated Window(s) |
| Fireplace Y/N | Yes |
| Above Grade Finished Area | 1566 |
| Laundry Features | In Carport,Utility Room |
| Total Bedrooms | 3 |
| Total Baths | 2 |
| SqFt Main | 1566 |
| Bedroom | 3 |
Exterior Features
| Exterior Amenities | Storage |
|---|---|
| Parking Features | Attached Carport,Driveway |
| Lot Features | Cul-De-Sac |
| Water Source | City |
| Lot Size Area | 0.493 |
| Foundation Details | Crawl Space,Slab |
| Road Surface Type | Concrete,Paved |
| Road Responsibility | Publicly Maintained Road |
| Main Level Garage YN | No |
Amenities
- Foreclosure
- Views
- Short Sale
- New Construction
- Adult 55+
- Lease To Own
- No HOA Fees
- Furnished
- Primary On Main
- Air Conditioning
- Seller Finance
- Green
- Fixer Upper
- Horse
- Golf
- Fireplace
- Deck
- Garage
- Basement
- Pool
Property vs Single Family Average in 28214
Price
Year Built


