
Open House Sat, Sep 19th 11:00 AM - 02:00 PM
Address
19706 Valiant Way, Cornelius, NC
Price
$ 799,900
Property Attributes
- ID#4423741
- TypeSingle Family
- Listing Status Active
- CountyMECKLENBURG
- CityCornelius
- AreaMecklenburg County
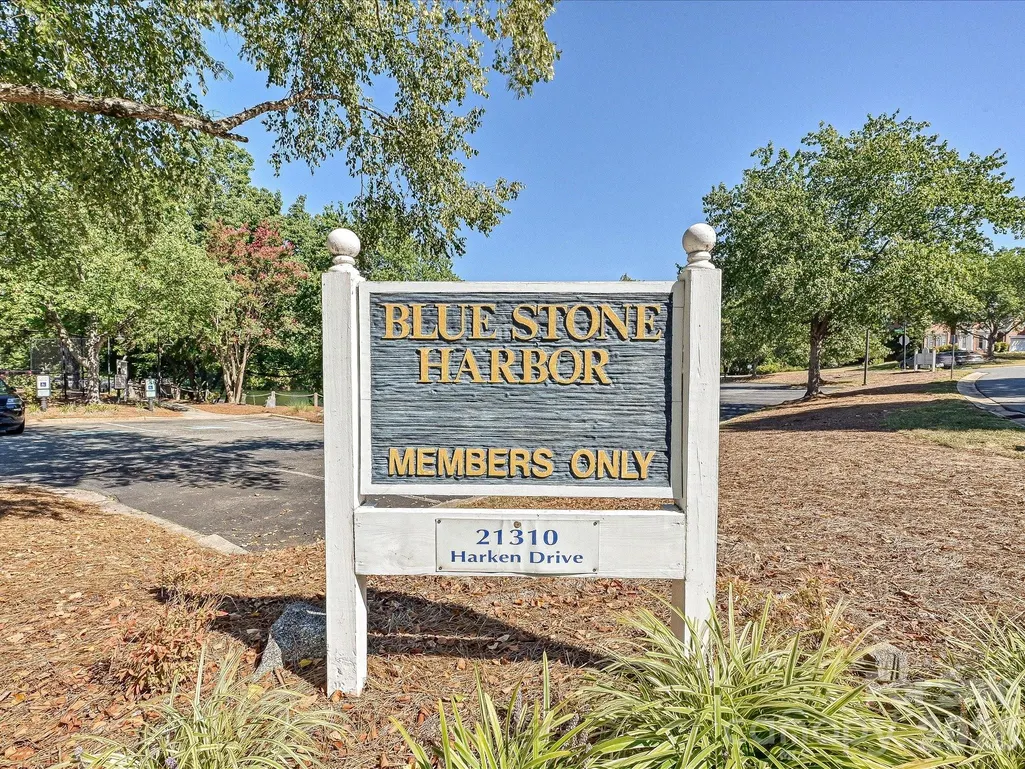
- NeighborhoodBlue Stone Harbor
- Zip28031
- StyleTransitional
- Year Built1997
- Price$ 799,900
- Bedrooms4
- Full Bathrooms2
- Half Bathrooms1
- Sqr Footage2763
- Lot Size0.18 Acres
Data Source:
Canopy MLS
Property Description
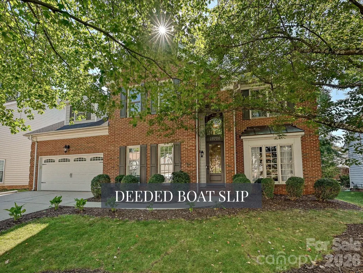
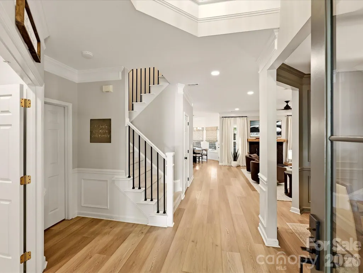
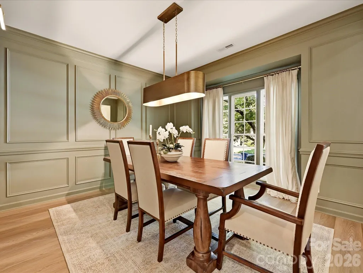
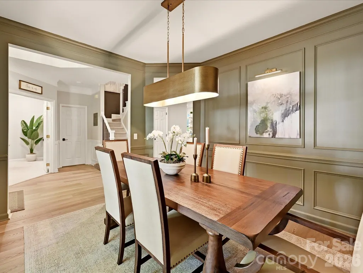
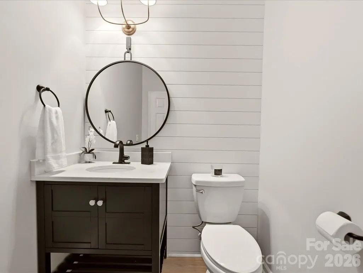
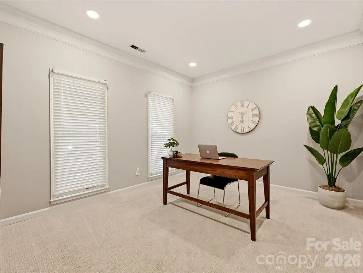
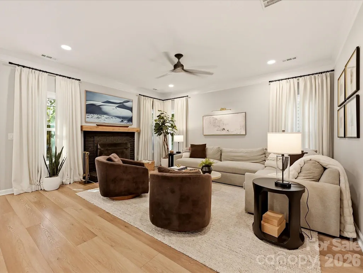
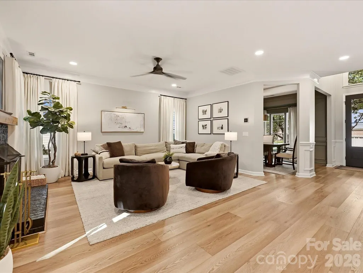
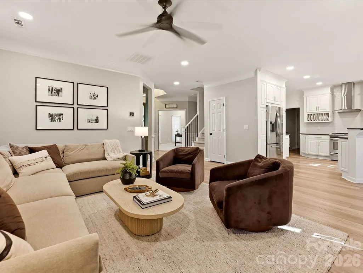
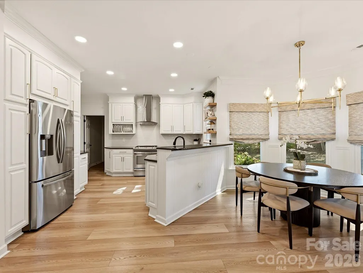
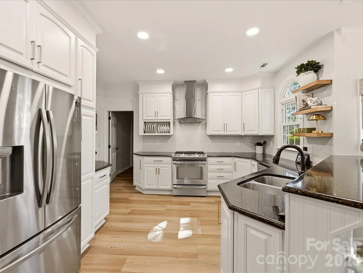
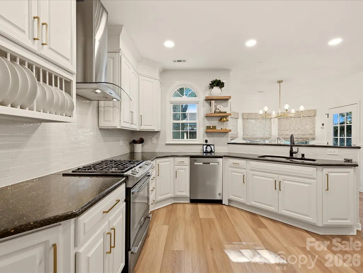
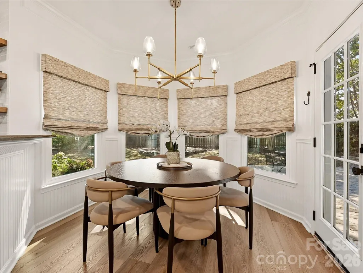
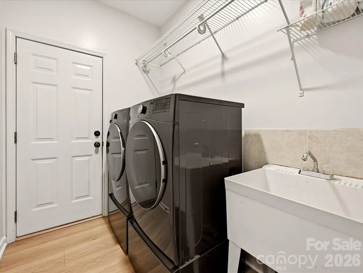
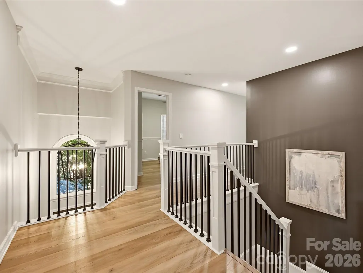
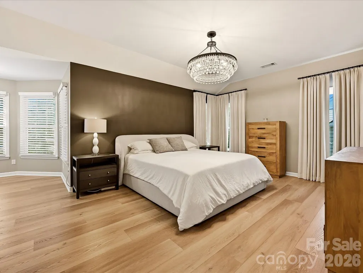
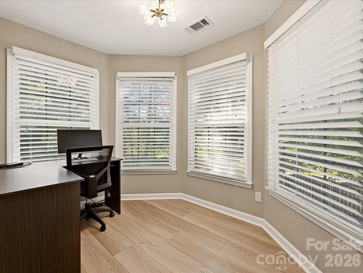
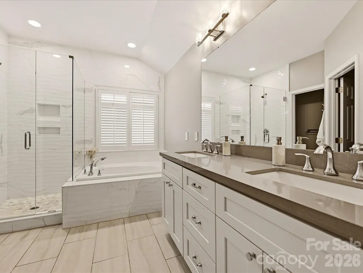
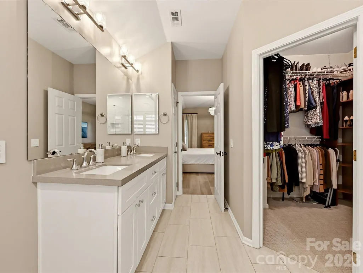
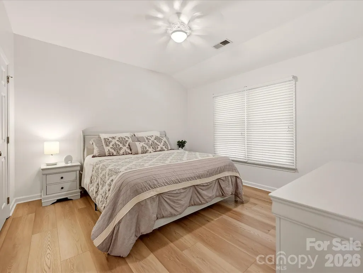
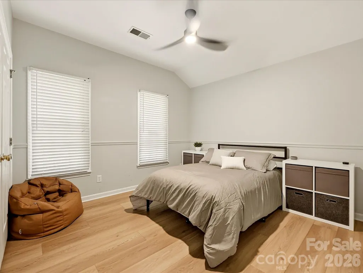
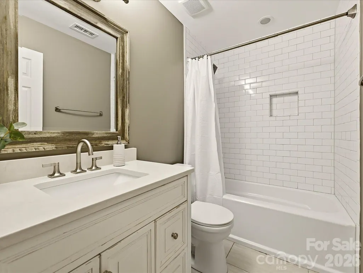
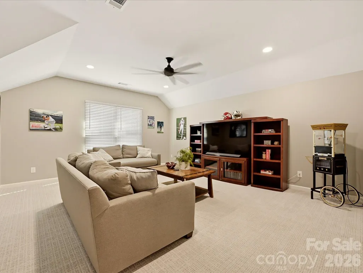
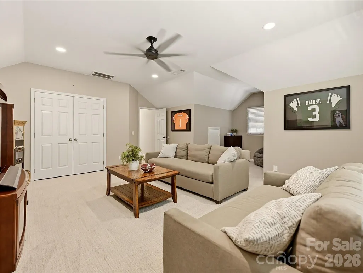
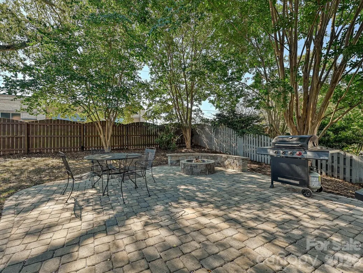
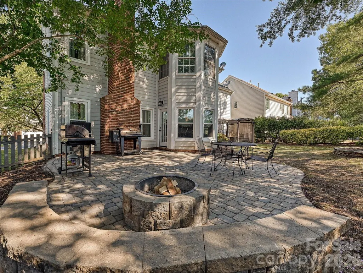
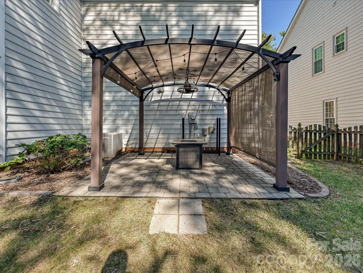
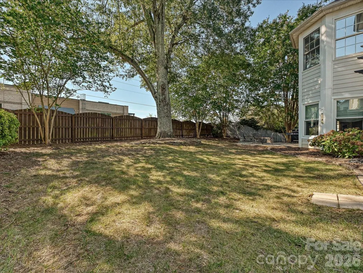
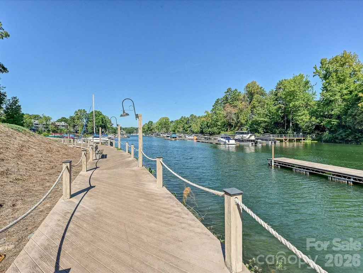
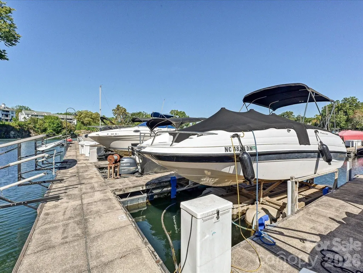
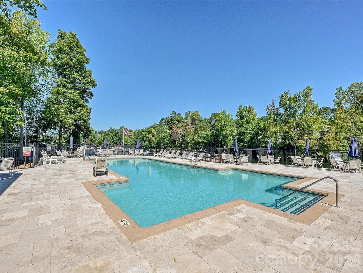
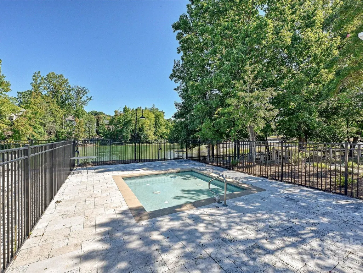
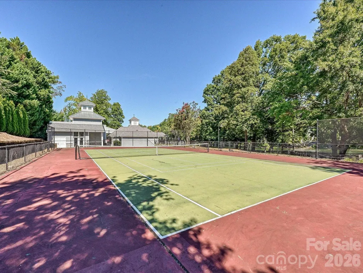
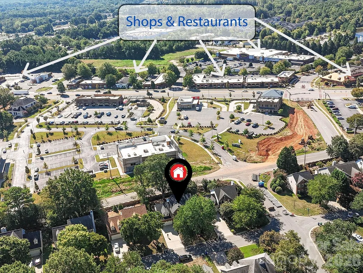
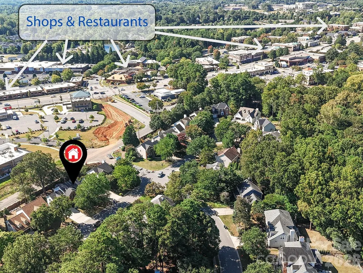
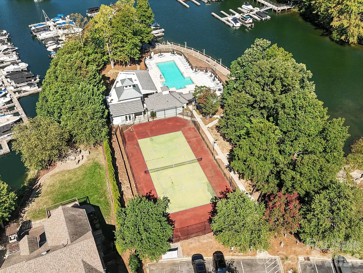
Welcome to 19706 Valiant Way, a beautifully updated home in Cornelius' sought-after Blue Stone Harbor community, complete with deeded boat slip #121 and Lake Norman access! Offering 4 bedrooms, 2.5 baths and over 2,700 square feet, this home combines an open, inviting floor plan with extensive recent updates throughout. The updated kitchen features modern finishes, a peninsula with breakfast bar seating, and a walk-in pantry, while all bathrooms have also been beautifully updated. The main living area centers around a wood-burning fireplace, and a dedicated main-level office provides flexible work-from-home space. Upstairs, the spacious primary suite includes a private sitting area and walk-in closet, along with additional bedrooms and a versatile bonus room/bedroom. Recent improvements include new lighting throughout, a new front door, a new A/C coil in 2024, and 14 replacement windows installed within the past year that remain under warranty. The garage features an epoxy floor and built-in shelving for added storage. Outside, enjoy a fenced backyard with a fire pit and two paver patios added within the past year, creating multiple spaces for outdoor entertaining. Blue Stone Harbor residents enjoy a community pool, clubhouse, tennis courts, boat ramp, and Lake Norman access—an incredible opportunity to enjoy the Lake Norman lifestyle right from your neighborhood.
| Elementary School | Middle School | High School |
|---|---|---|
| Cornelius Elementary School | Bailey Middle School | William Amos Hough High School |
| Price History | |
|---|---|
| 9/11/2026 | Listed $799,900 |
General Features
| Living Area | 2763 |
|---|---|
| Sewer | Public Sewer |
| Heating | Electric,Floor Furnace,Natural Gas |
| Cooling | Central Air,Electric |
| Utilities | Natural Gas |
| Appliances | Dishwasher,Disposal,Exhaust Hood,Gas Range,Gas Water Heater,Microwave,Oven |
| Development Status | Completed |
| Zoning | GR |
| HOA Fee | 308 |
| Garage Spaces | 2 |
| Patio/Porch Features | Patio |
| Architectural Style | Transitional |
| Security Features | Carbon Monoxide Detector(s),Smoke Detector(s) |
| Construction Materials | Brick Partial,Vinyl |
| Exclusions | Boat lift |
| Year Built | 1997 |
| Levels | Two |
| Property Subtype | Single Family Residence |
| Parcel Number | 001-692-47 |
| Waterfront Features | Boat Ramp,Boat Ramp – Community,Boat Slip (Deed) (Off Site) |
| Community Features | Clubhouse,Outdoor Pool,Sidewalks,Street Lights,Tennis Court(s) |
| HOA Fee 2 | 183 |
| Assoc Fee Paid Per | Quarterly |
| County | Mecklenburg |
| New Construction | No |
| Property Type | Residential |
| HOA | Yes |
| Subdivision Name | Blue Stone Harbor |
| Garage Y/N | Yes |
| Other Structures | Gazebo |
| Full Baths | 2 |
| High School | William Amos Hough |
| City | Cornelius |
| Association Name | Bluestone Harbor |
| Senior Community Y/N | No |
| Lot Size Units | Acres |
| Carport Y/N | No |
| HOA Fee 2 Frequency | Quarterly |
| Elementary School | Cornelius |
| Middle/Junior High School | Bailey |
| Additional Parcels Y/N | No |
| Virtual Tour | https://www.homes.com/property/19706-valiant-way-cornelius-nc/8qwk9erhe3n0b/ |
| AssociationName2 | Hawthorne Management |
| Standard Status | Active |
| CAR_HOASubjectTo | Required |
| Construction Type | Site Built |
| Tax Assessed Value | 587300 |
| Virtual Tour | https://www.homes.com/property/19706-valiant-way-cornelius-nc/8qwk9erhe3n0b/ |
| Listing Terms | Cash,Conventional,FHA,VA Loan |
Interior Features
| Interior Amenities | Attic Stairs Pulldown,Attic Walk In,Breakfast Bar,Entrance Foyer,Open Floorplan,Pantry,Walk-In Closet(s),Walk-In Pantry |
|---|---|
| Flooring | Carpet,Tile,Vinyl |
| Fireplace Features | Fire Pit,Living Room,Wood Burning |
| Basement (Y/N) | No |
| Fireplace Y/N | Yes |
| Above Grade Finished Area | 2763 |
| Half Baths | 1 |
| Laundry Features | Electric Dryer Hookup,Mud Room,Inside,Main Level,Sink,Washer Hookup |
| Total Bedrooms | 4 |
| Total Baths | 3 |
| SqFt Main | 1218 |
| SqFt Upper | 1545 |
Exterior Features
| Exterior Amenities | Fire Pit |
|---|---|
| Fencing | Back Yard,Fenced,Wood |
| Parking Features | Driveway,Attached Garage,Garage Faces Front |
| Lot Features | Level |
| Water Source | City |
| Lot Size Area | 0.18 |
| Foundation Details | Slab |
| Road Surface Type | Concrete |
| Door Features | French Doors |
| Road Responsibility | Publicly Maintained Road |
| Main Level Garage YN | Yes |
Amenities
- Foreclosure
- Views
- Short Sale
- New Construction
- Adult 55+
- Lease To Own
- No HOA Fees
- Furnished
- Primary On Main
- Air Conditioning
- Seller Finance
- Green
- Fixer Upper
- Horse
- Golf
- Fireplace
- Deck
- Garage
- Basement
- Pool
Property vs Single Family Average in 28031
Price
Year Built
Visits


