
Just Listed






Address
51252 Daffodil Court, Indian Land, SC
Price
$ 759,900
Property Attributes
- ID#4420762
- TypeSingle Family
- Listing Status Active
- CountyLANCASTER
- CityIndian Land
- AreaLancaster County
- NeighborhoodSun City Carolina Lakes
- Zip29707
- Style
- Year Built2007
- Price$ 759,900
- Bedrooms3
- Full Bathrooms3
- Half Bathrooms1
- Sqr Footage2903
- Lot Size0.187 Acres
Data Source:
Canopy MLS
Property Description
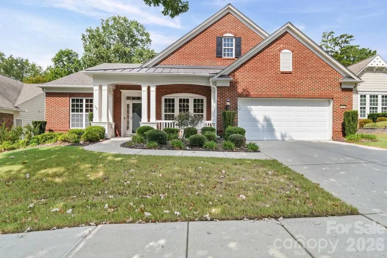
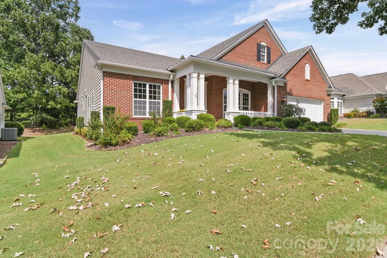
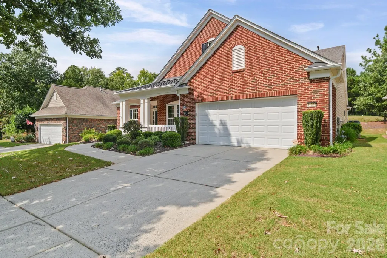
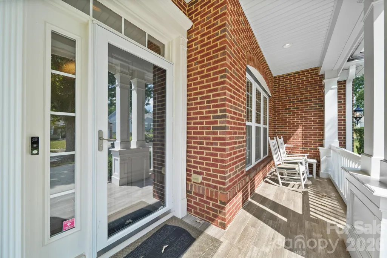
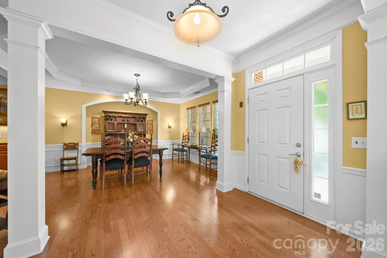
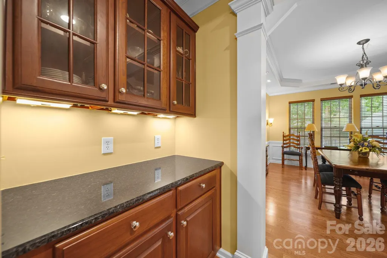
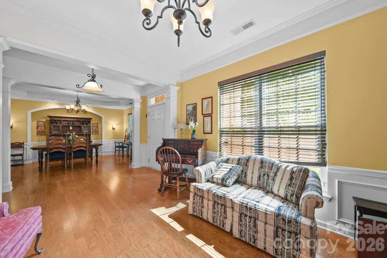
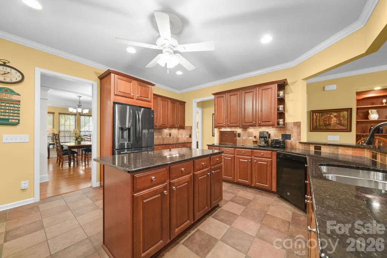
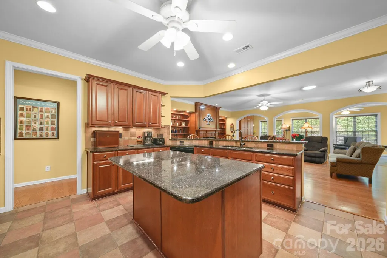
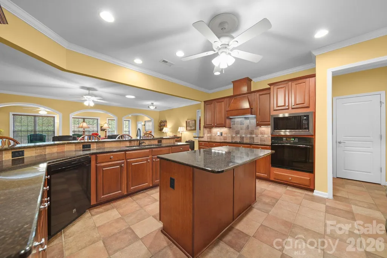
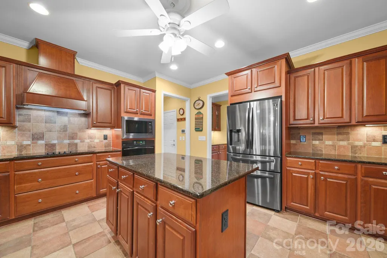
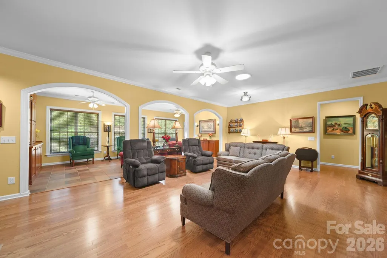
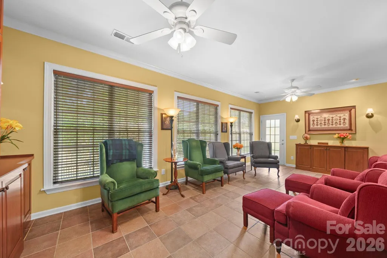
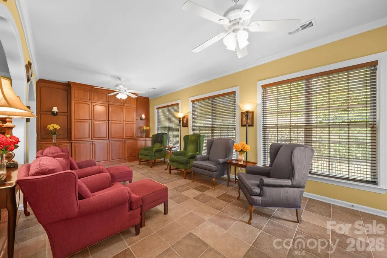
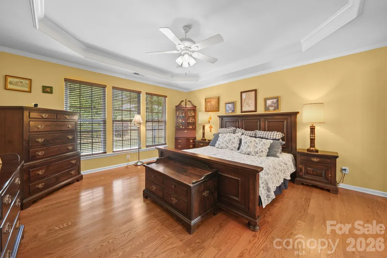
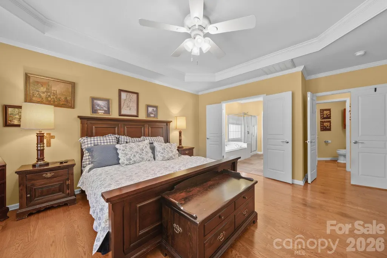
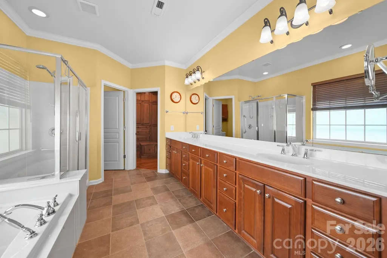
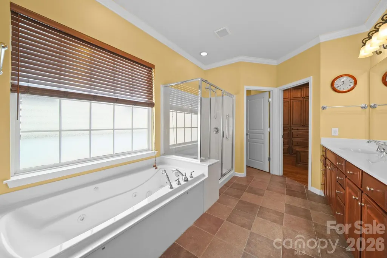
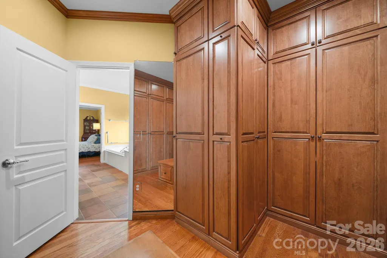
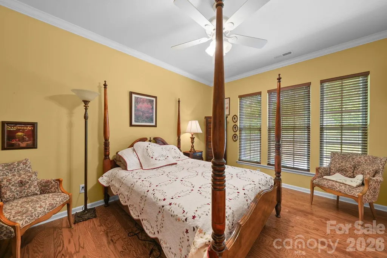
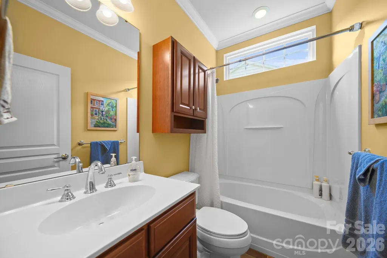
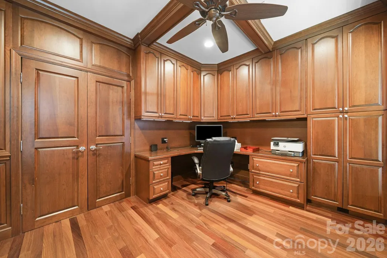
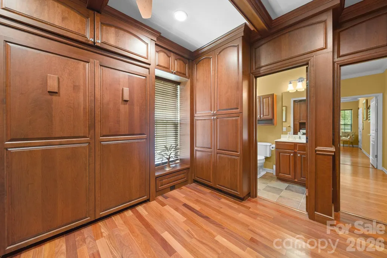
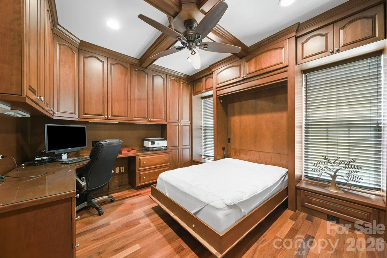
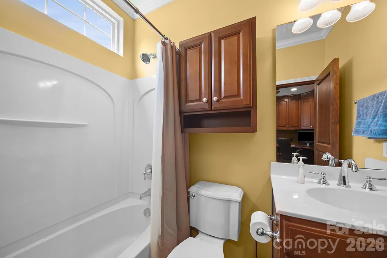
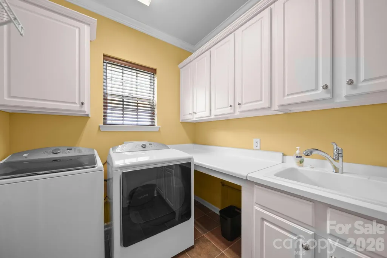
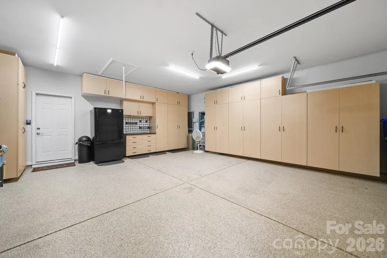
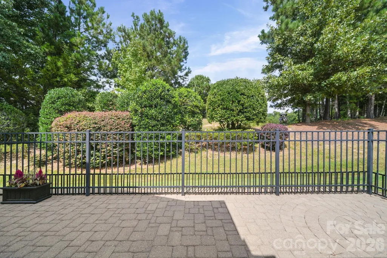
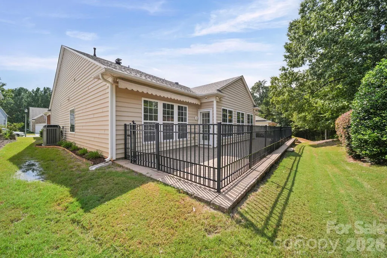
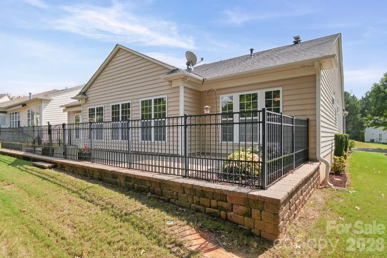
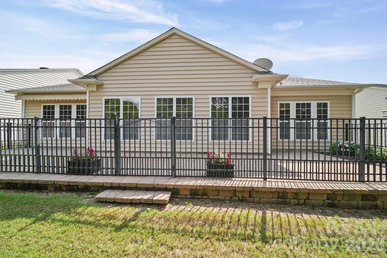
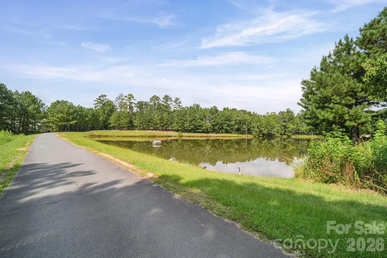
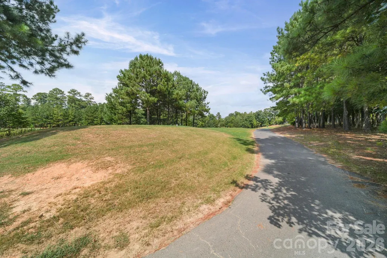
Welcome to this beautifully designed brick and vinyl home in the 55+ Carolina Lakes community in Indian Land, South Carolina. Offering approximately 2,903 heated square feet, this spacious home features 3 bedrooms and 3.5 bathrooms, along with an attached 2-car garage with built-in cabinetry for additional storage. From the covered front porch, the home opens to a welcoming interior with hardwood flooring, detailed trim, abundant windows, and an open, flowing floor plan. The spacious living area features a fireplace and plenty built-in cabinetry and shelving, creating a comfortable space for relaxing or entertaining. The kitchen offers an abundance of custom cabinetry, granite countertops, tile flooring, black & stainless steel appliances, a center island, breakfast bar, tile back splash, under cabinet lighting and ample workspace. The adjacent dining area features a tray ceiling, wood flooring, chair railing and trim accents. The primary suite features a tray ceiling, hardwood flooring, abundant windows, and a spacious bath with dual vanities, a garden tub, separate shower, and organizer cabinetry in the walk-in closet. The additional bedrooms provide flexibility for guests, hobbies, or office space. The third bedroom is especially versatile, featuring built-in cabinetry and a Murphy bed, making it ideal for guests or a home office. This home also features a separate laundry room with cabinetry and laundry sink. Architectural shingles were replaced August 2024. The HVAC system was replaced June 2018. Refrigerator in the kitchen remains but refrigerator in the garage does not remain. The golf course and pond located at the rear of this home. There are so many extras in this home that you need to schedule an appointment to see for yourself!
| Elementary School | Middle School | High School |
|---|---|---|
| Van Wyck Elementary School | Indian Land Middle School | Indian Land High School |
| Price History | |
|---|---|
| 9/25/2026 | Listed $759,900 |
General Features
| Living Area | 2903 |
|---|---|
| Sewer | County Sewer |
| Heating | Forced Air,Natural Gas |
| Cooling | Ceiling Fan(s),Central Air,Electric |
| Utilities | Electricity Connected,Natural Gas,Underground Power Lines,Underground Utilities,Wired Internet Available |
| Roof | Architectural Shingle,Metal |
| Appliances | Convection Oven,Dishwasher,Dryer,Electric Cooktop,Exhaust Hood,Gas Water Heater,Microwave,Refrigerator,Washer |
| Development Status | Completed |
| Zoning | PDD |
| HOA Fee | 321 |
| Garage Spaces | 2 |
| Patio/Porch Features | Covered,Front Porch,Patio |
| Security Features | Security System,Smoke Detector(s) |
| Construction Materials | Brick Partial,Vinyl |
| Year Built | 2007 |
| View | Golf Course,Water |
| Levels | One |
| Property Subtype | Single Family Residence |
| Parcel Number | 0016J-0D-050.00 |
| Community Features | Fifty Five and Older,Clubhouse,Dog Park,Fitness Center,Gated,Golf,Indoor Pool,Lake Access,Outdoor Pool,Pickleball,Sauna,Sidewalks,Street Lights,Tennis Court(s),Walking Trails |
| Assoc Fee Paid Per | Monthly |
| County | Lancaster |
| New Construction | No |
| Property Type | Residential |
| HOA | Yes |
| Subdivision Name | Sun City Carolina Lakes |
| Garage Y/N | Yes |
| Full Baths | 3 |
| Directions | From Highway 521 N turn Left on Del Webb Blvd then Right on Sun City Blvd to Left on Solidaster St then Left on Callalily St to Left on Galdiolus St to Right on Daffodil Ct. House will be on the Rig |
| High School | Indian Land |
| City | Indian Land |
| Association Name | Associa-Carolinas |
| Senior Community Y/N | Yes |
| Lot Size Units | Acres |
| Carport Y/N | No |
| Elementary School | Van Wyck |
| Middle/Junior High School | Indian Land |
| Additional Parcels Y/N | No |
| Virtual Tour | https://www.zillow.com/view-imx/7f84994e-73b7-4e43-aeb7-8a8b07c09c85?initialViewType=pano |
| Builder Name | Pulte Home Corporation |
| Standard Status | Active |
| CAR_HOASubjectTo | Required |
| Construction Type | Site Built |
| Restrictions | Architectural Review,Building,Deed,Subdivision |
| Tax Assessed Value | 527735 |
| Virtual Tour | https://www.zillow.com/view-imx/7f84994e-73b7-4e43-aeb7-8a8b07c09c85?initialViewType=pano |
| Listing Terms | Cash,Conventional |
Interior Features
| Interior Amenities | Attic Stairs Pulldown,Breakfast Bar,Entrance Foyer,Garden Tub,Kitchen Island,Pantry,Split Bedroom,Walk-In Closet(s),Walk-In Pantry,Whirlpool |
|---|---|
| Flooring | Tile,Wood |
| Fireplace Features | Great Room |
| Basement (Y/N) | No |
| Window Features | Insulated Window(s),Skylight(s) |
| Fireplace Y/N | Yes |
| Above Grade Finished Area | 2903 |
| Half Baths | 1 |
| Laundry Features | Electric Dryer Hookup,Laundry Room,Main Level,Sink,Washer Hookup |
| Total Bedrooms | 3 |
| Total Baths | 4 |
| SqFt Main | 2903 |
| SqFt Garage | 565 |
| Bedroom | 3 |
Exterior Features
| Exterior Amenities | In-Ground Irrigation |
|---|---|
| Fencing | Back Yard,Partial |
| Parking Features | Attached Garage,Garage Door Opener,Garage Faces Front,Keypad Entry |
| Lot Features | On Golf Course,Sloped |
| Water Source | County Water |
| Lot Size Area | 0.187 |
| Foundation Details | Slab |
| Lot Dimensions | 65.55 x 120.32 x 70.37 x 120.02 |
| Road Surface Type | Concrete,Paved |
| Door Features | Insulated Door(s),Storm Door(s) |
| Builder Model | Morningside Lane |
| Road Responsibility | Private Maintained Road |
| Main Level Garage YN | Yes |
Amenities
- Foreclosure
- Views
- Short Sale
- New Construction
- Adult 55+
- Lease To Own
- No HOA Fees
- Furnished
- Primary On Main
- Air Conditioning
- Seller Finance
- Green
- Fixer Upper
- Horse
- Golf
- Fireplace
- Deck
- Garage
- Basement
- Pool
Property vs Single Family Average in 29707
Price
Year Built


