
Open House Sat, Sep 26th 04:00 PM - 06:00 PM
Address
1310 Bershire Lane, Charlotte, NC
Price
$ 865,000
Property Attributes
- ID#4416921
- TypeSingle Family
- Listing Status Active
- CountyMECKLENBURG
- CityCharlotte
- AreaMecklenburg County
- NeighborhoodFountaingrove
- Zip28262
- Style
- Year Built2022
- Price$ 865,000
- Bedrooms4
- Full Bathrooms3
- Half Bathrooms1
- Sqr Footage3849
- Lot Size0.38 Acres
Data Source:
Canopy MLS
Property Description
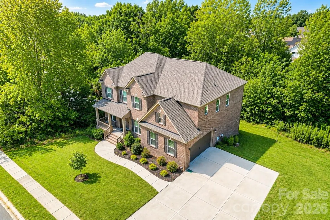
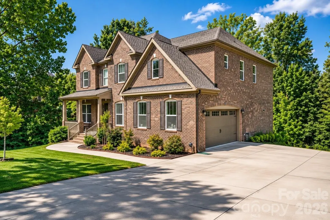
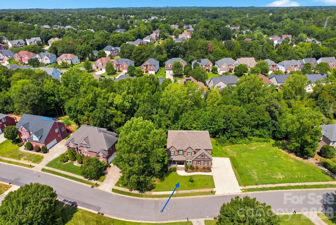
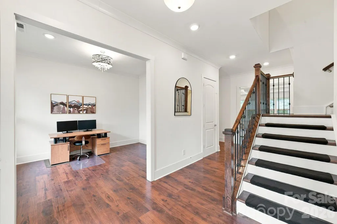
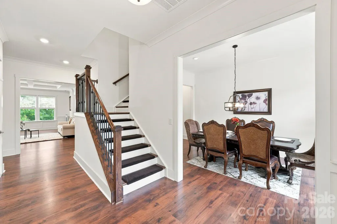
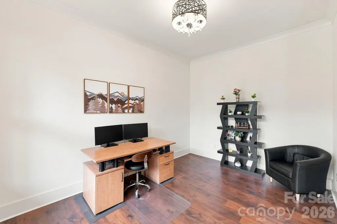
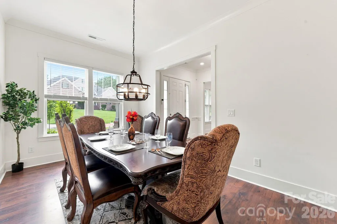
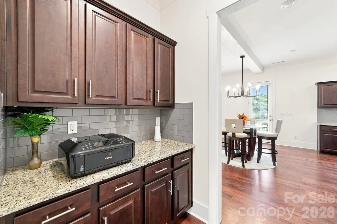
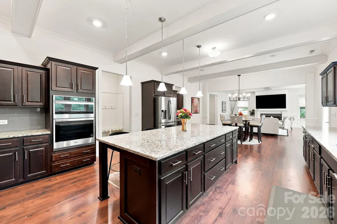
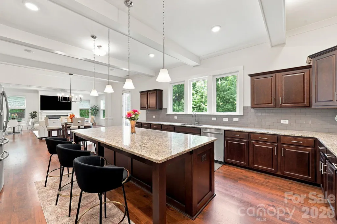
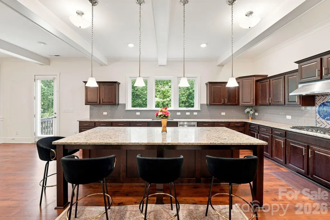
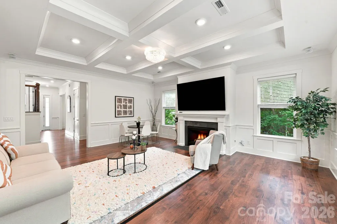
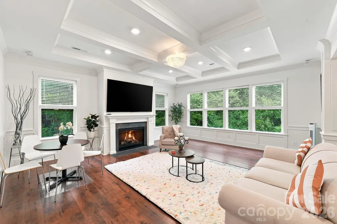
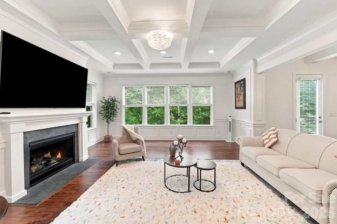
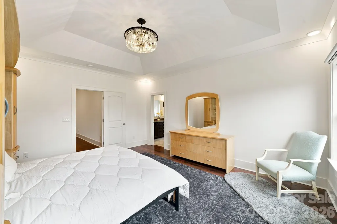
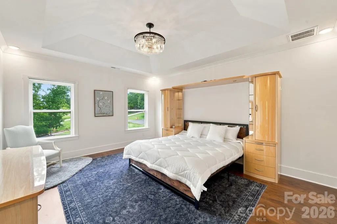
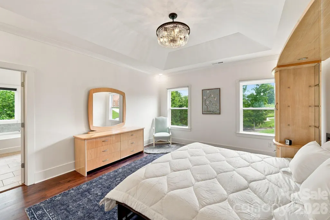
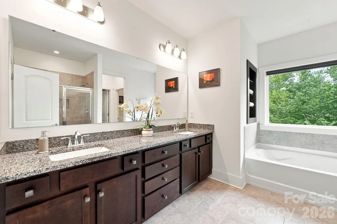
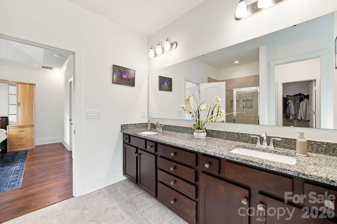
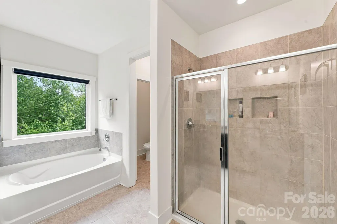
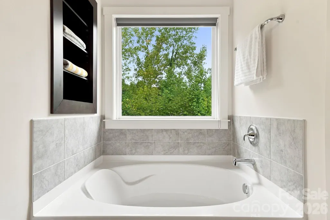
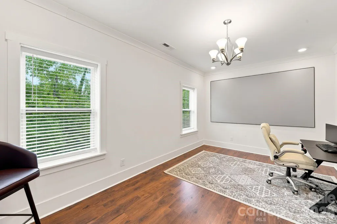
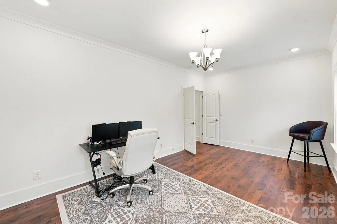
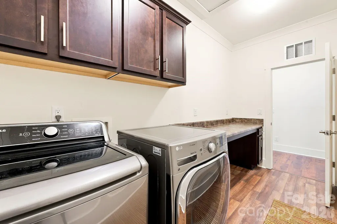
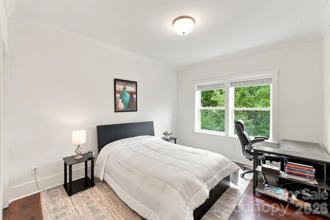
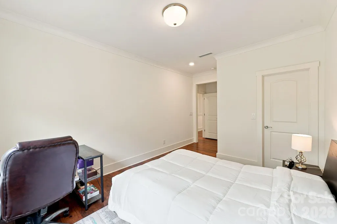
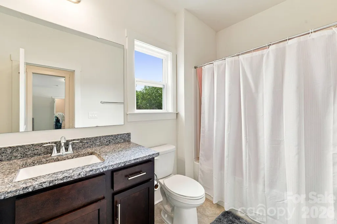
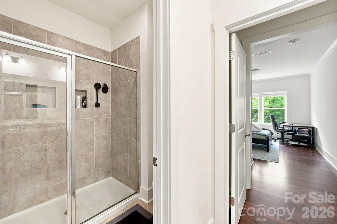
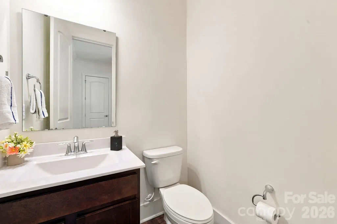
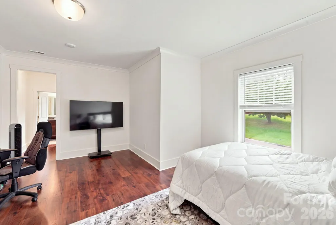
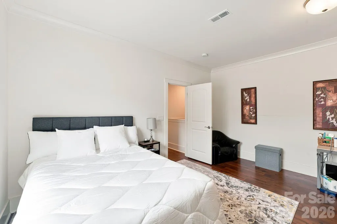
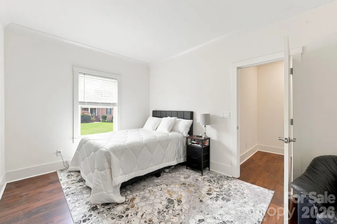
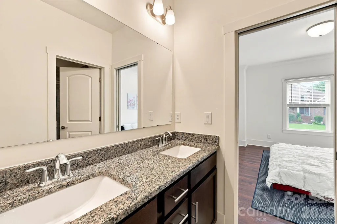
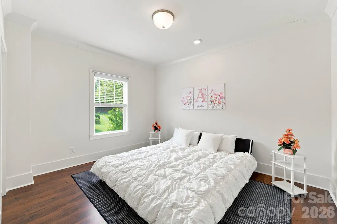
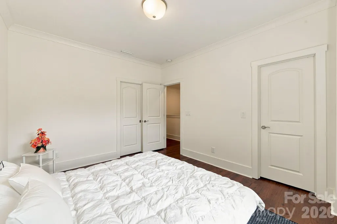
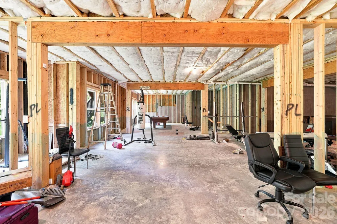
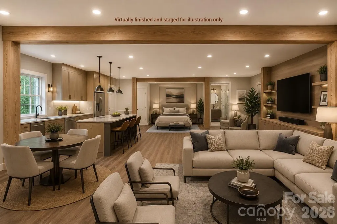
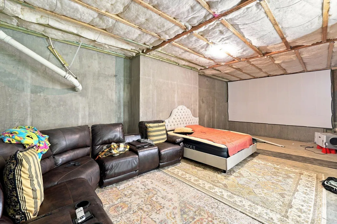
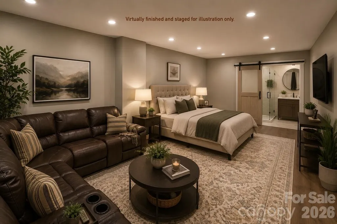
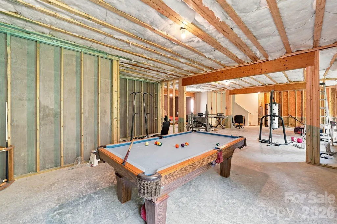
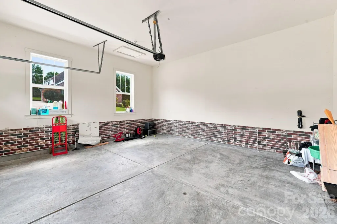
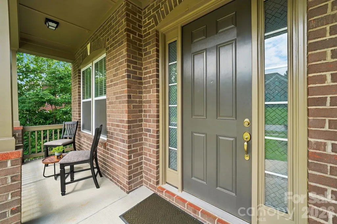
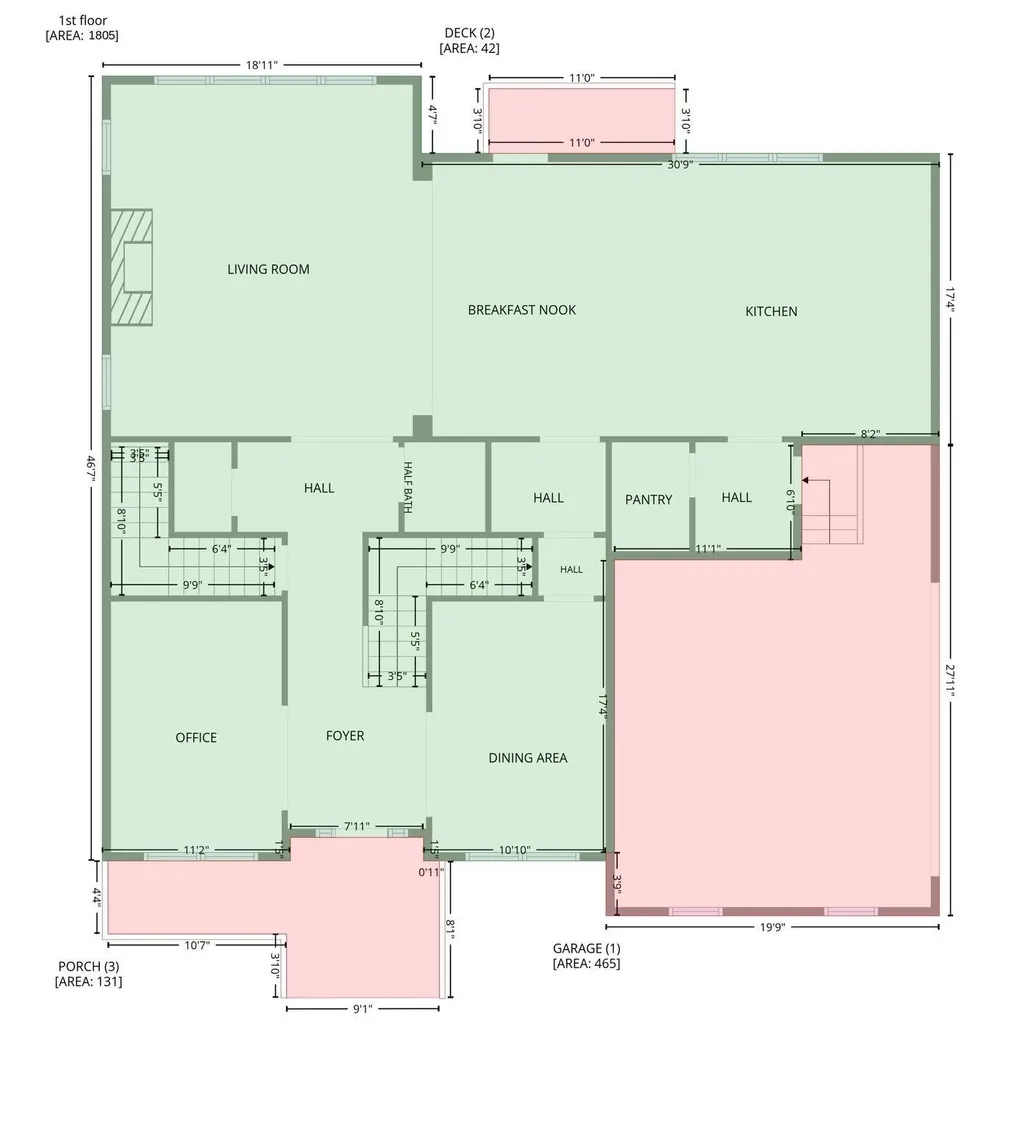
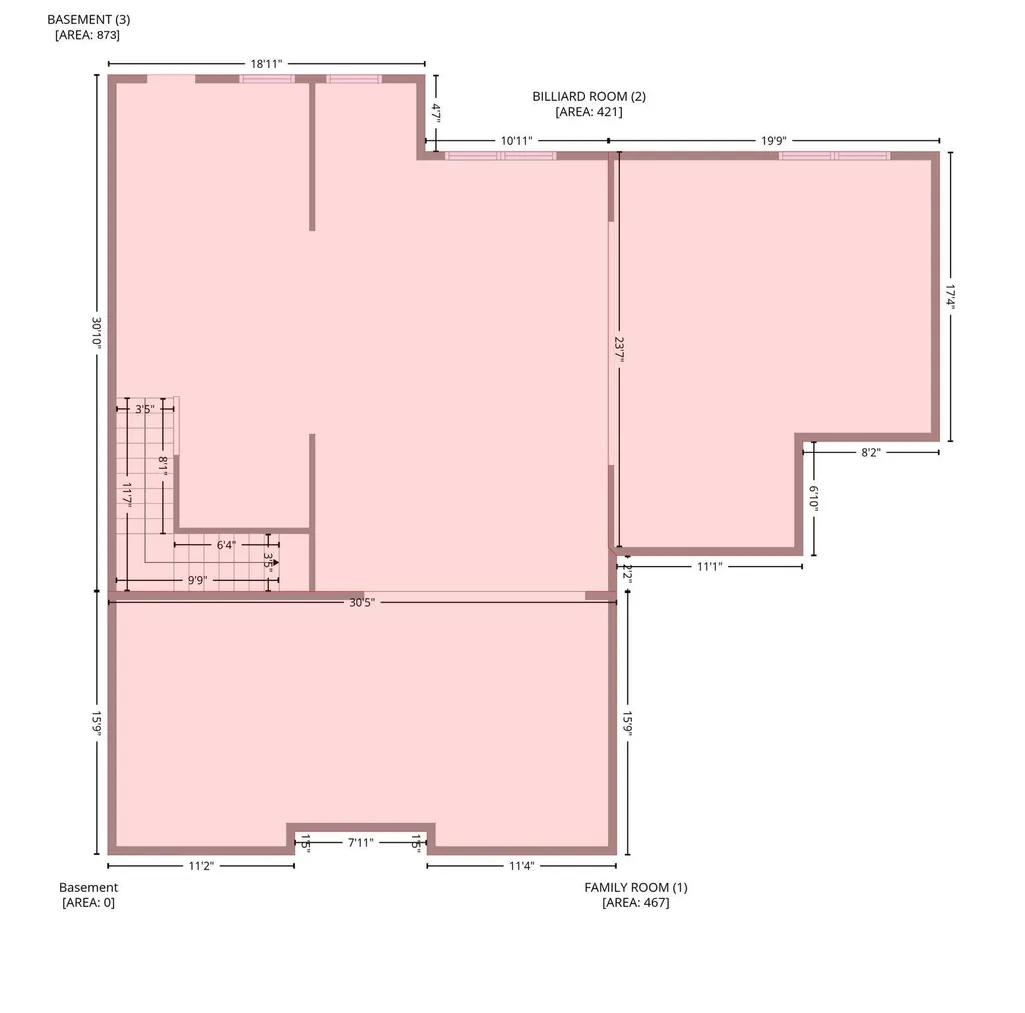
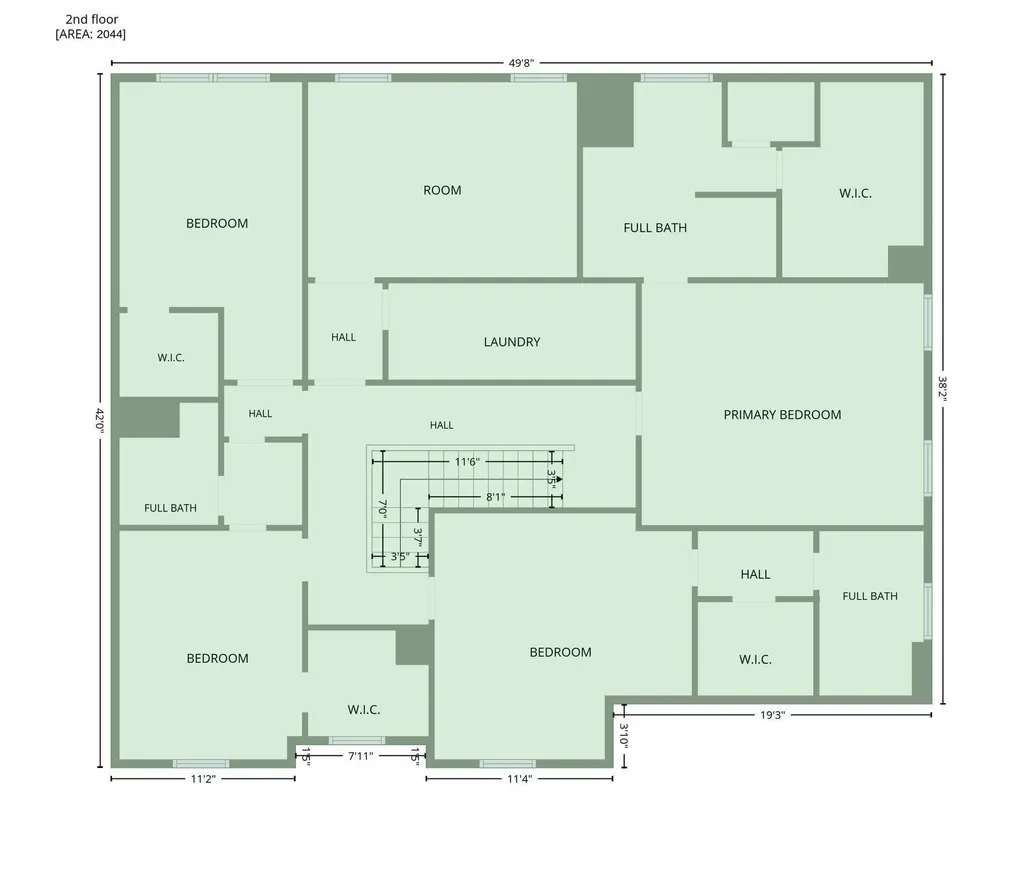
EXCEPTIONAL SPACE, QUALITY & ROOM TO GROW! Built in 2022, this impressive custom all-brick residence offers approximately 3,849 sqft of beautifully finished living space, plus approximately 1,800 additional sqft in an unfinished daylight walk-out basement an incredible opportunity to expand and personalize. Inside, soaring 11-foot ceilings, rich hardwood floors and abundant natural light create an elevated yet inviting atmosphere. The spacious kitchen features granite countertops, a generous center island, extensive cabinetry, walk-in pantry and butler’s pantry. Coffered ceilings and a gas fireplace add architectural character to the main living area. With 4 bedrooms and 3.5 baths, this home also offers a dedicated office and spacious bonus/media room with built-in home theater surround sound. The unfinished walk-out basement offers exciting possibilities for a guest suite, multigenerational living, home gym, entertainment space, additional office or, subject to applicable approvals, a secondary living space with potential for supplemental rental income. Set on approximately 0.38 acres with a private, tree-lined setting, it includes an attached 2-car garage with EV charger and generous driveway parking. Community amenities with HOA dues of approximately $50 monthly. Convenient to I-77, I-85, I-485, UNC Charlotte, LYNX Blue Line, Concord Mills, Atrium Health, shopping and dining. Buyer and buyer’s agent to verify all information. Images depicting a finished basement are AI illustrations for conceptual purposes only.
| Elementary School | Middle School | High School |
|---|---|---|
| Mallard Creek Elementary School | Ridge Road Middle School | Mallard Creek High School |
| Price History | |
|---|---|
| 8/21/2026 | Listed $865,000 |
General Features
| Living Area | 3849 |
|---|---|
| Sewer | Public Sewer |
| Heating | Central |
| Cooling | Central Air |
| Utilities | Electricity Connected,Natural Gas |
| Roof | Architectural Shingle |
| Appliances | Dishwasher,Disposal,Gas Cooktop,Microwave,Oven,Refrigerator |
| Development Status | Completed |
| Zoning | N1-A |
| HOA Fee | 516 |
| Garage Spaces | 2 |
| Patio/Porch Features | Covered,Front Porch |
| Construction Materials | Brick Full |
| Year Built | 2022 |
| Levels | Two |
| Property Subtype | Single Family Residence |
| Parcel Number | 029-123-17 |
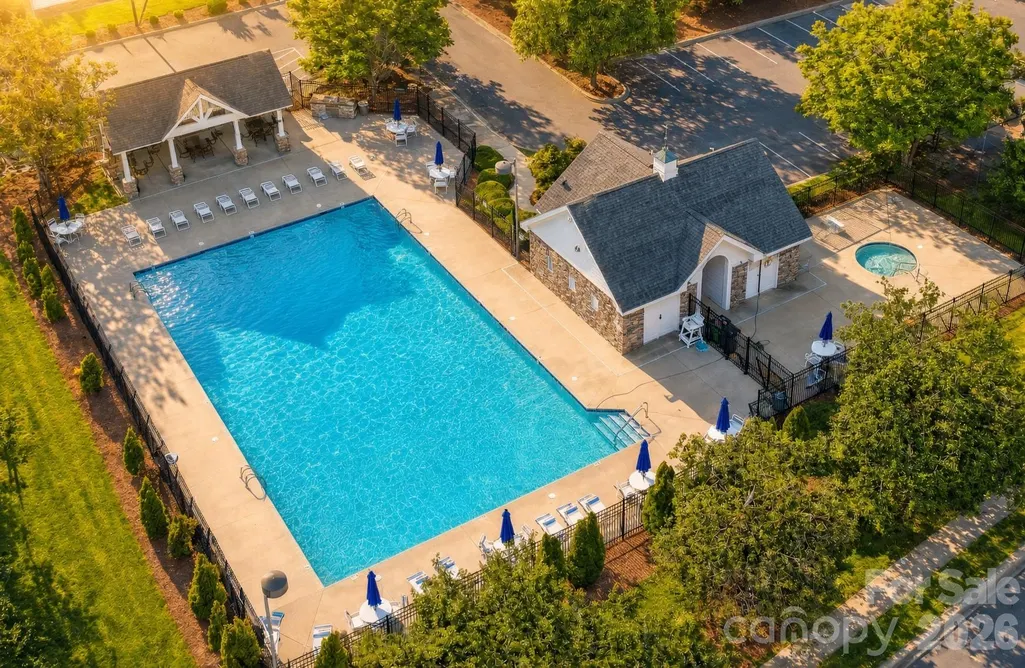
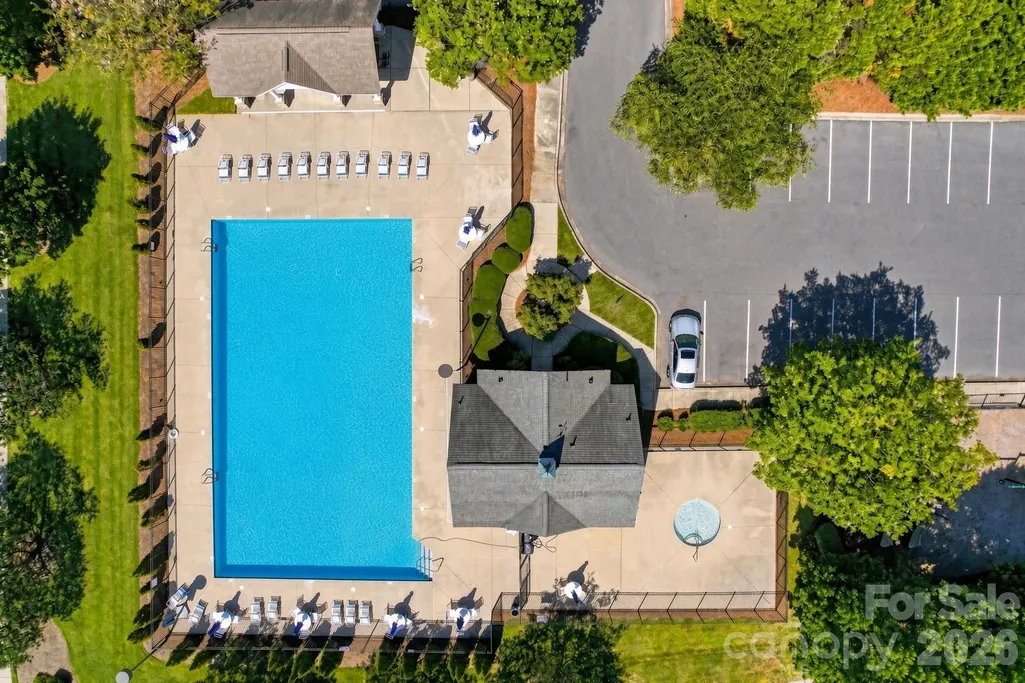
| Community Features | Outdoor Pool |
| Assoc Fee Paid Per | Annually |
| County | Mecklenburg |
| New Construction | No |
| Property Type | Residential |
| HOA | Yes |
| Subdivision Name | Fountaingrove |
| Garage Y/N | Yes |
| Full Baths | 3 |
| High School | Mallard Creek |
| City | Charlotte |
| Association Name | CAM |
| Senior Community Y/N | No |
| Lot Size Units | Acres |
| Carport Y/N | No |
| Elementary School | Mallard Creek |
| Middle/Junior High School | Ridge Road |
| Additional Parcels Y/N | No |
| Virtual Tour | https://www.zillow.com/view-imx/b4cb667b-d3b2-498f-a351-8d01ea353d67?setAttribution=mls&wl=true&initialViewType=pano&utm_source=dashboard |
| Standard Status | Active |
| CAR_HOASubjectTo | Required |
| Construction Type | Site Built |
| Tax Assessed Value | 661900 |
| Virtual Tour | https://www.zillow.com/view-imx/b4cb667b-d3b2-498f-a351-8d01ea353d67?setAttribution=mls&wl=true&initialViewType=pano&utm_source=dashboard |
Interior Features
| Interior Amenities | Garden Tub,Kitchen Island,Open Floorplan,Pantry,Walk-In Closet(s),Wet Bar |
|---|---|
| Basement | Unfinished |
| Flooring | Tile,Wood |
| Fireplace Features | Gas,Living Room |
| Basement (Y/N) | Yes |
| Fireplace Y/N | Yes |
| Above Grade Finished Area | 3849 |
| Half Baths | 1 |
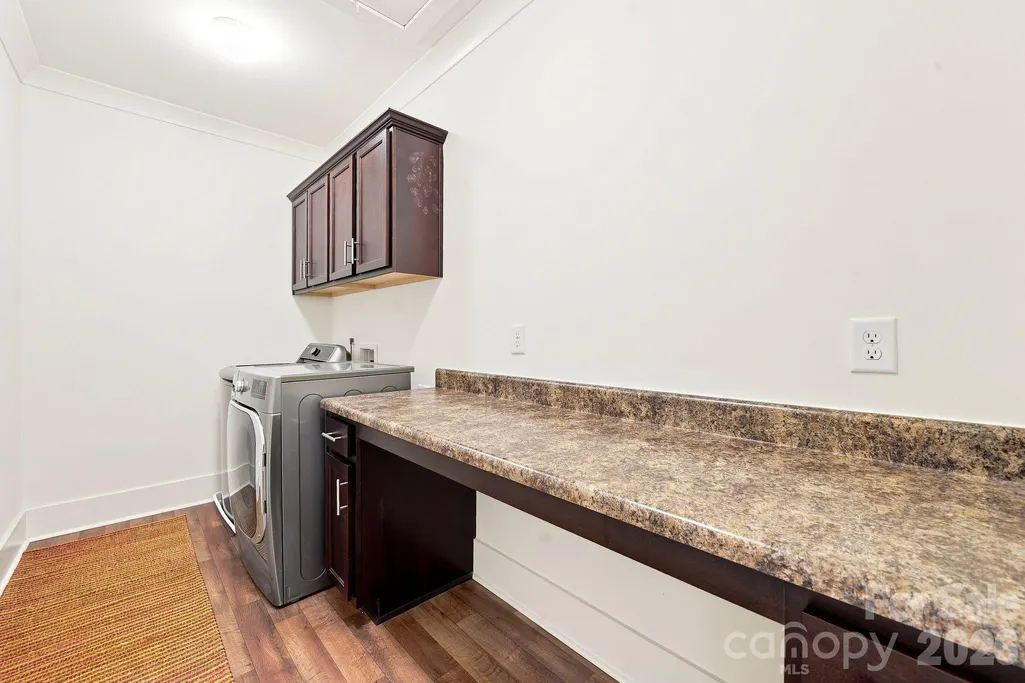
| Laundry Features | Upper Level |
| Total Bedrooms | 4 |
| Total Baths | 4 |
| SqFt Main | 1805 |
| SqFt Garage | 465 |
| SqFt Upper | 2044 |
Exterior Features
| Parking Features | Driveway,Attached Garage,Garage Faces Side |
|---|---|
| Lot Features | Green Area,Private,Wooded |
| Water Source | City |
| Lot Size Area | 0.38 |
| Foundation Details | Basement |
| Road Surface Type | Concrete,Paved |
| Road Responsibility | Publicly Maintained Road |
| Main Level Garage YN | Yes |
Amenities
- Foreclosure
- Views
- Short Sale
- New Construction
- Adult 55+
- Lease To Own
- No HOA Fees
- Furnished
- Primary On Main
- Air Conditioning
- Seller Finance
- Green
- Fixer Upper
- Horse
- Golf
- Fireplace
- Deck
- Garage
- Basement
- Pool
Property vs Single Family Average in 28262
Price
Year Built
Visits


