

Address
3821 Silver Bell Drive, Charlotte, NC
Price
$ 1,795,000
Property Attributes
- ID#4415451
- TypeSingle Family
- Listing Status Active
- CountyMECKLENBURG
- CityCharlotte
- AreaMecklenburg County
- NeighborhoodFoxcroft East
- Zip28211
- StyleTraditional
- Year Built1970
- Price$ 1,795,000
- Bedrooms4
- Full Bathrooms2
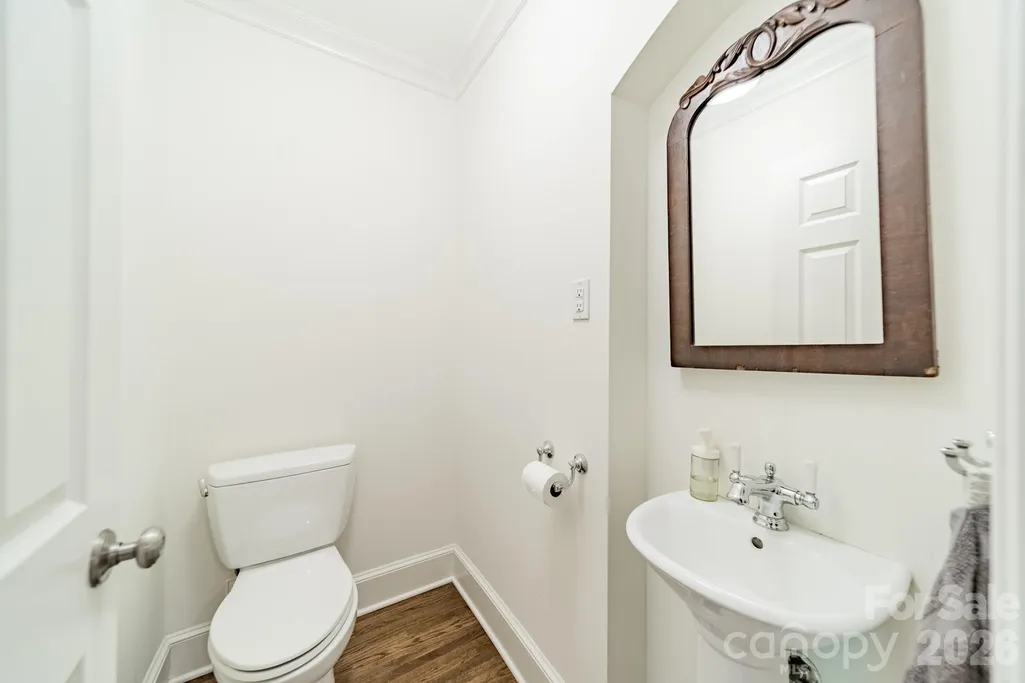
- Half Bathrooms1
- Sqr Footage2798
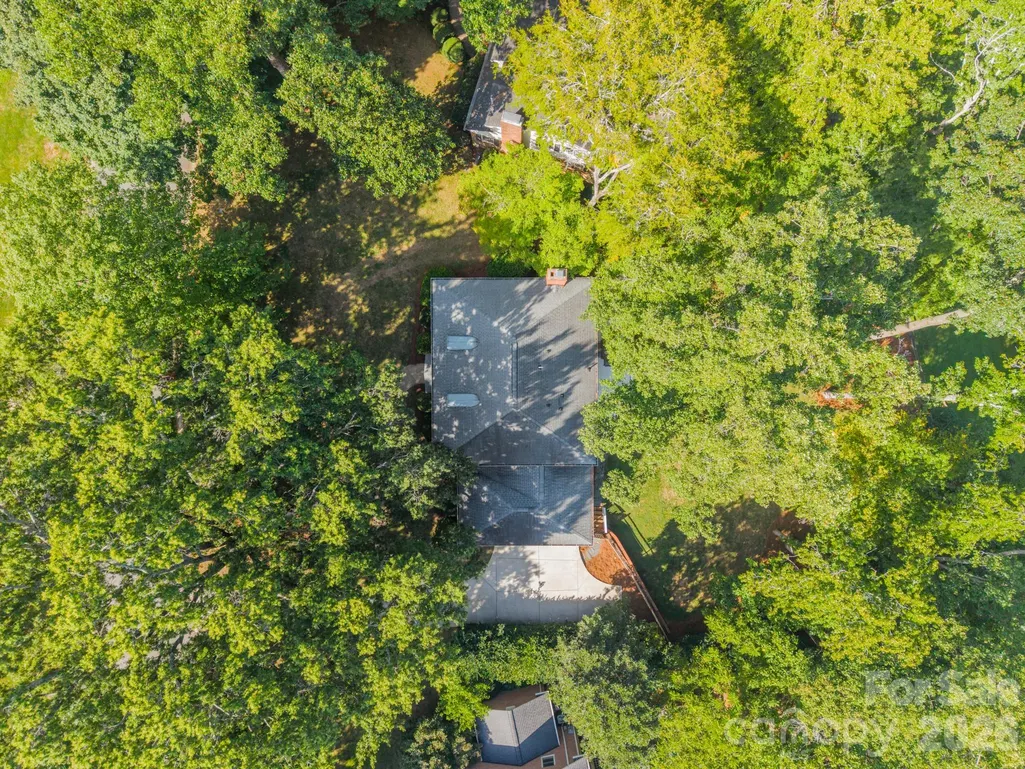
- Lot Size0.44 Acres
Data Source:
Canopy MLS
Property Description
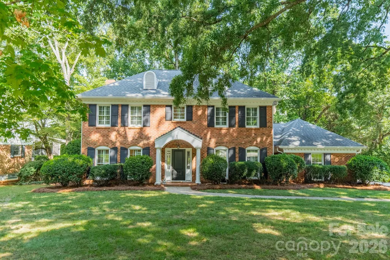
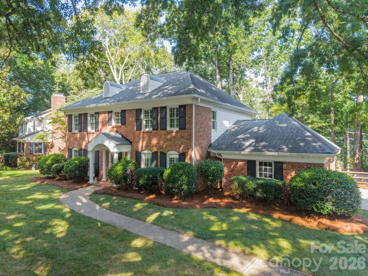
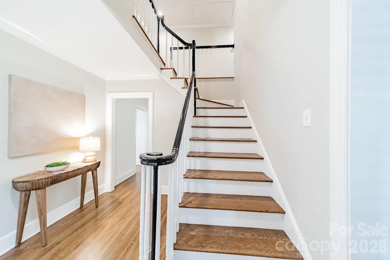
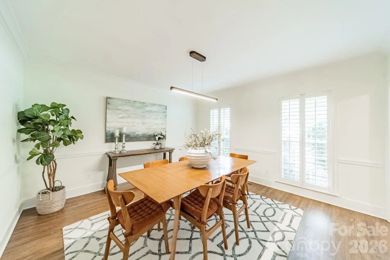
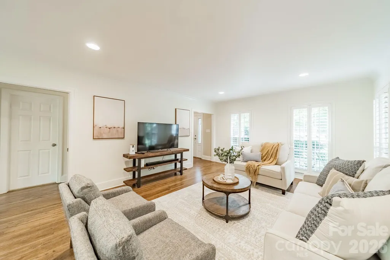
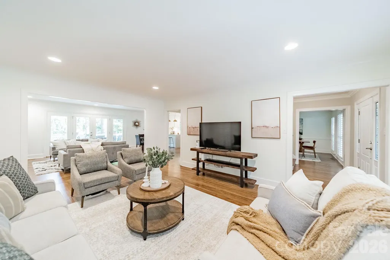
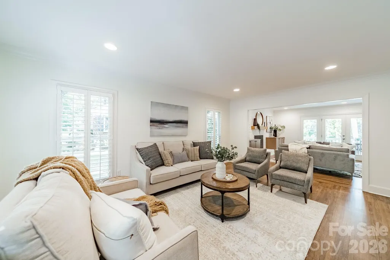
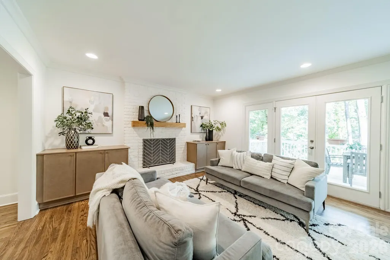
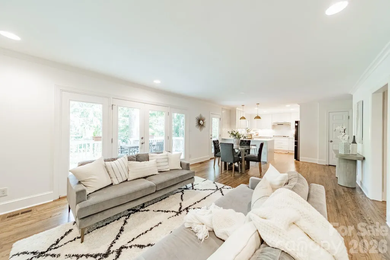
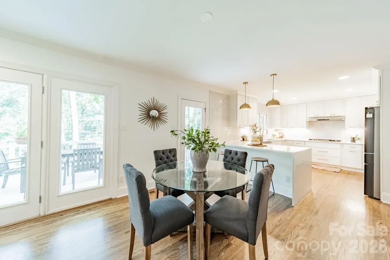
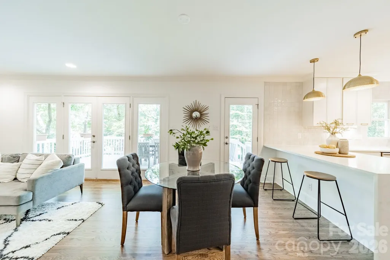
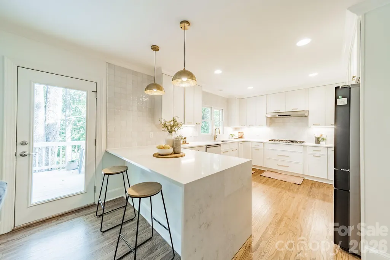
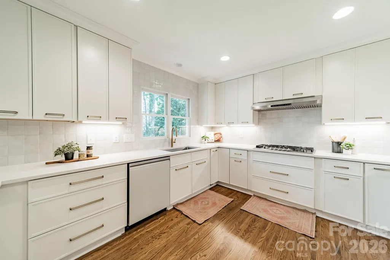
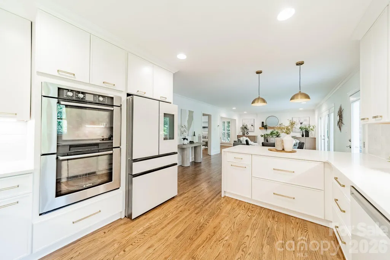
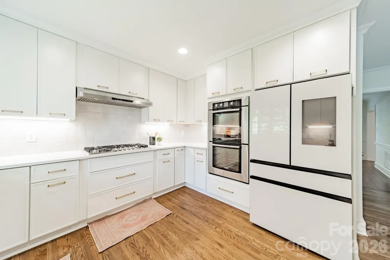
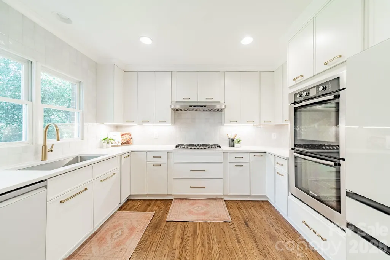
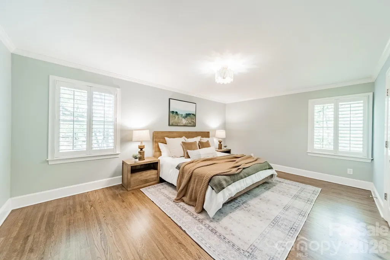
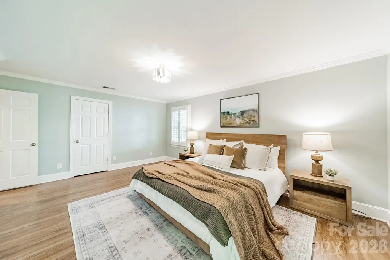
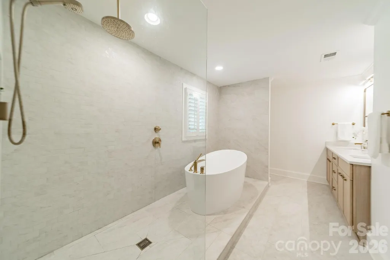
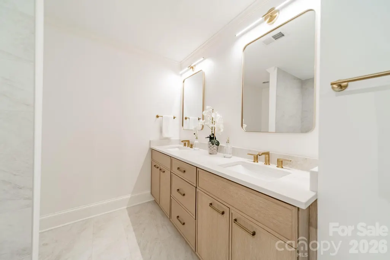
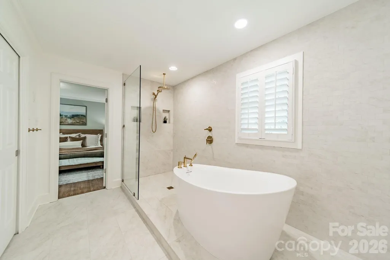
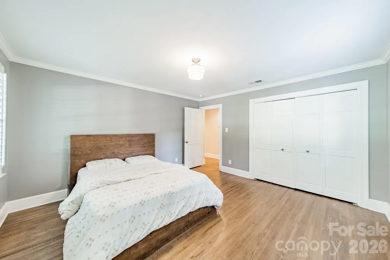
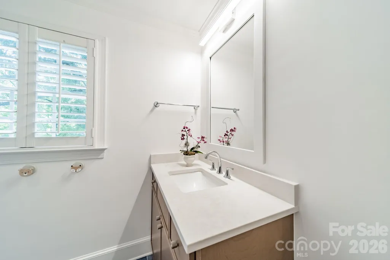
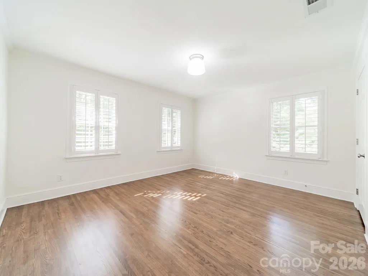
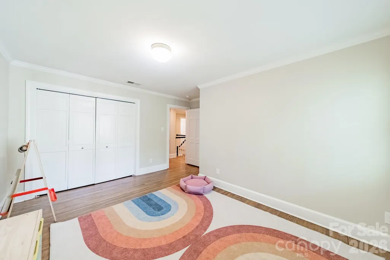
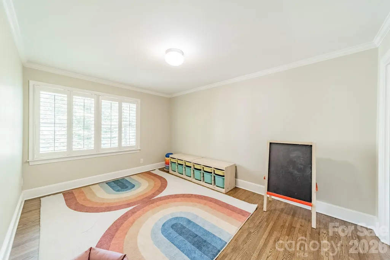
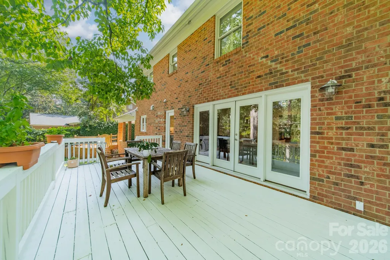
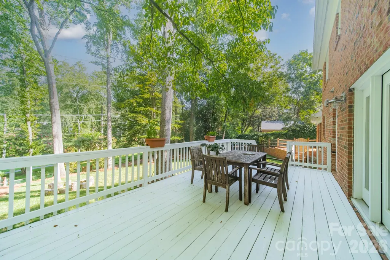
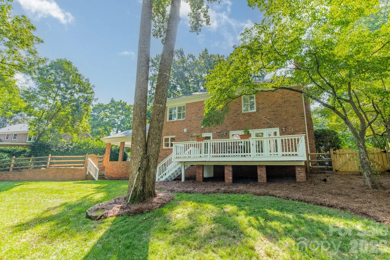
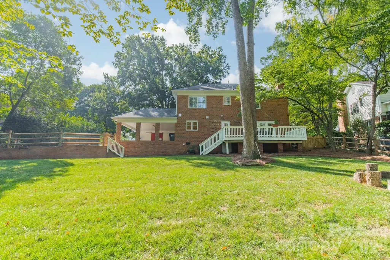
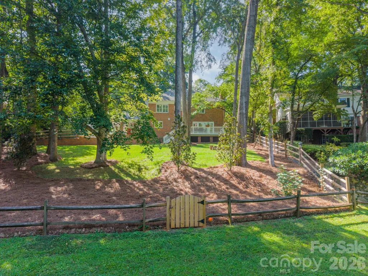
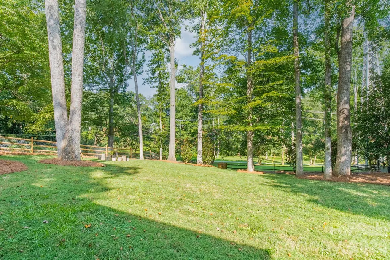
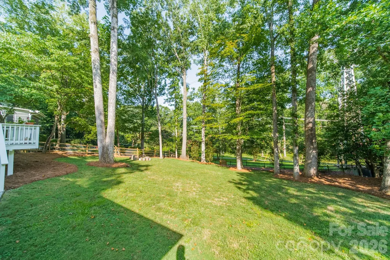
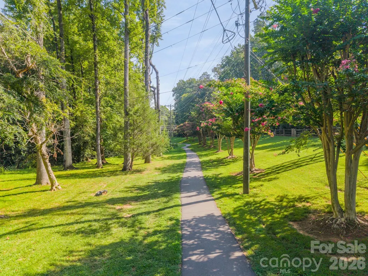
Welcome to Foxcroft. This beautifully updated home offers comfortable living and timeless style. The open floor plan creates an easy flow throughout the main living spaces, complemented by new hardwood floors and an updated kitchen with views of the backyard. Upstairs, the spacious primary suite features two closets, including a generous walk-in, and an updated primary bath designed to maximize both style and function. The bath features a dual vanity and a beautifully appointed shower with a rain showerhead and tub incorporated into the space. The private backyard offers a peaceful setting with direct access to Foxcroft’s neighborhood walking trails. With its inviting layout, thoughtful updates, and exceptional location, this is a home that feels both polished and wonderfully livable. Foxcroft Hills and Foxcroft East Swim Clubs are a short distance away and do require membership. NOTE: House is not in flood hazard zone, but small corner of back lot is.
| Elementary School | Middle School | High School |
|---|---|---|
| Sharon Elementary School | Alexander Graham Middle School | Myers Park High School |
| Price History | |
|---|---|
| 8/20/2026 | Listed $1,795,000 |
General Features
| Living Area | 2798 |
|---|---|
| Sewer | Public Sewer |
| Heating | Natural Gas |
| Cooling | Central Air |
| Appliances | Dishwasher,Disposal,Gas Range,Oven |
| HOA Fee | 426 |
| Patio/Porch Features | Deck |
| Architectural Style | Traditional |
| Construction Materials | Brick Full |
| Year Built | 1970 |
| Levels | Two |
| Property Subtype | Single Family Residence |
| Parcel Number | 183-183-03 |
| Community Features | Walking Trails |
| Assoc Fee Paid Per | Annually |
| County | Mecklenburg |
| New Construction | No |
| Property Type | Residential |
| HOA | Yes |
| Subdivision Name | Foxcroft East |
| Garage Y/N | No |
| Full Baths | 2 |
| High School | Myers Park |
| City | Charlotte |
| Association Name | Hawthorne Management |
| Senior Community Y/N | No |
| Lot Size Units | Acres |
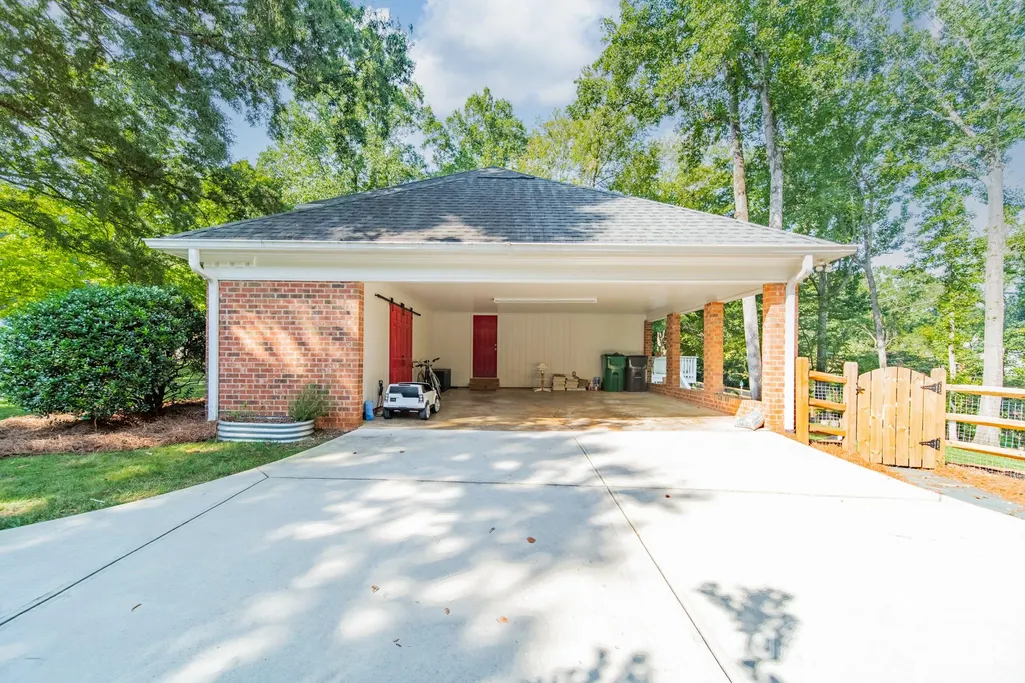
| Carport Spaces | 2 |
| Carport Y/N | Yes |
| Elementary School | Sharon |
| Middle/Junior High School | Alexander Graham |
| Additional Parcels Y/N | No |
| Standard Status | Active |
| CAR_HOASubjectTo | Required |
| Construction Type | Site Built |
| Tax Assessed Value | 1232900 |
| Listing Terms | Cash,Conventional |
Interior Features
| Flooring | Wood |
|---|---|
| Fireplace Features | Great Room |
| Basement (Y/N) | No |
| Fireplace Y/N | Yes |
| Above Grade Finished Area | 2798 |
| Half Baths | 1 |
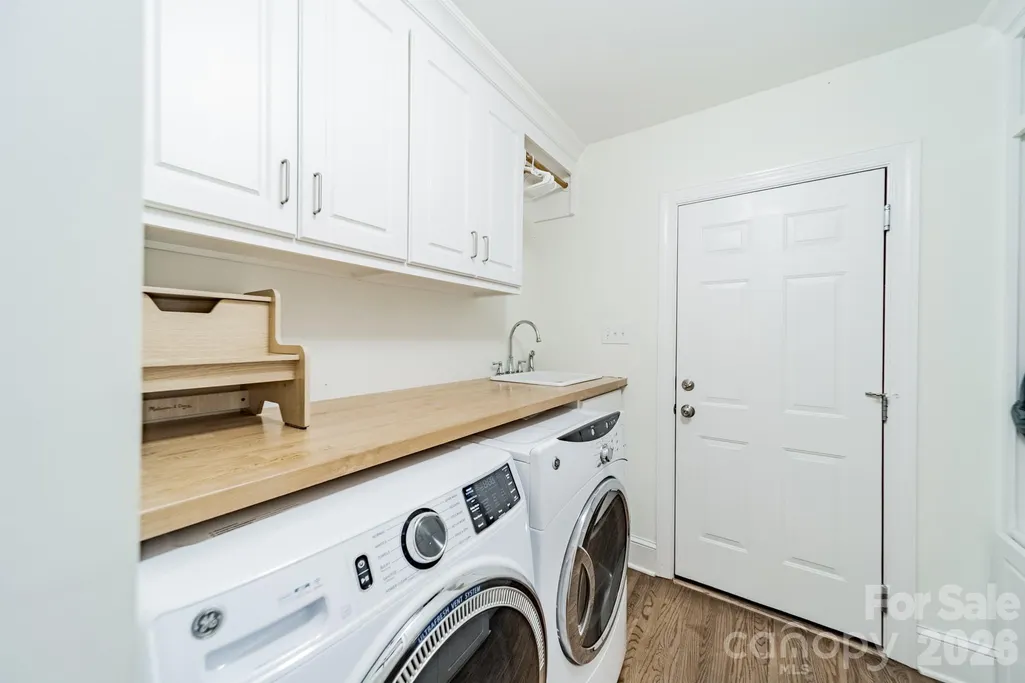
| Laundry Features | Laundry Room |
| Total Bedrooms | 4 |
| Total Baths | 3 |
| SqFt Main | 1406 |
| SqFt Upper | 1392 |
Exterior Features
| Parking Features | Attached Carport |
|---|---|
| Lot Features | Flood Plain/Bottom Land |
| Water Source | City |
| Lot Size Area | 0.44 |
| Foundation Details | Crawl Space |
| Road Surface Type | Concrete,Paved |
| Road Responsibility | Publicly Maintained Road |
| Main Level Garage YN | No |
Amenities
- Foreclosure
- Views
- Short Sale
- New Construction
- Adult 55+
- Lease To Own
- No HOA Fees
- Furnished
- Primary On Main
- Air Conditioning
- Seller Finance
- Green
- Fixer Upper
- Horse
- Golf
- Fireplace
- Deck
- Garage
- Basement
- Pool
Property vs Single Family Average in 28211
Price
Year Built
Visits


